Before you start building, it is worth asking: do I need a permit to build a shed? The answer depends on where you live and the size of the shed, but a few minutes of checking can save fines, forced changes or even having to tear it down.
- Key takeaways:
- Most towns require a permit for sheds over a certain size, but the threshold varies.
- Even if a permit is not needed, zoning, setbacks, and HOA rules still apply.
- Permits are almost always needed for sheds with electricity, plumbing, or permanent foundations.
- Checking with your local building department is the best way to avoid costly mistakes.
- Prepare a simple site plan and review your property survey before applying.
The short answer
In many US towns, small sheds are exempt from a building permit, while larger ones need one. A common threshold in the International Residential Code, which many areas follow, is about 200 square feet for detached accessory buildings, but many towns set lower limits such as 100 or 120 square feet. Some require a permit for any shed at all. Always check your local rules.
What usually triggers a permit
- Floor area over the local limit
- Height over a set limit, often around 10 to 15 feet
- A permanent concrete foundation
- Electrical wiring, plumbing or heating
- Using the shed as a living space, office or workshop with power
- Building in a flood zone or historic district
Understanding the triggers
Permits are not just about the size of your shed. If you plan to add electricity, plumbing, or heating, most towns will require a permit regardless of size. Permanent foundations, such as a concrete slab, often change the shed’s legal status from temporary to permanent, which can also trigger additional regulations. Sheds in special zones, such as flood-prone areas or historic districts, usually face stricter rules and may always require a permit.
It is important to understand why these triggers exist. Larger or permanent sheds can affect property values, safety, and neighborhood appearance. Adding utilities increases the risk of fire, electrical shock, or flooding if not installed properly. Special zones have their own concerns, such as flood risk or preserving historic character. The permit process helps ensure your shed will be safe, legal, and not a problem for neighbors or future buyers.
Even without a permit, rules still apply
Many homeowners think that skipping the permit means they can build anywhere or in any way they like. This is not true. Local codes and neighborhood rules still apply, and not following them can result in fines or being forced to move or remove your shed.
Setbacks
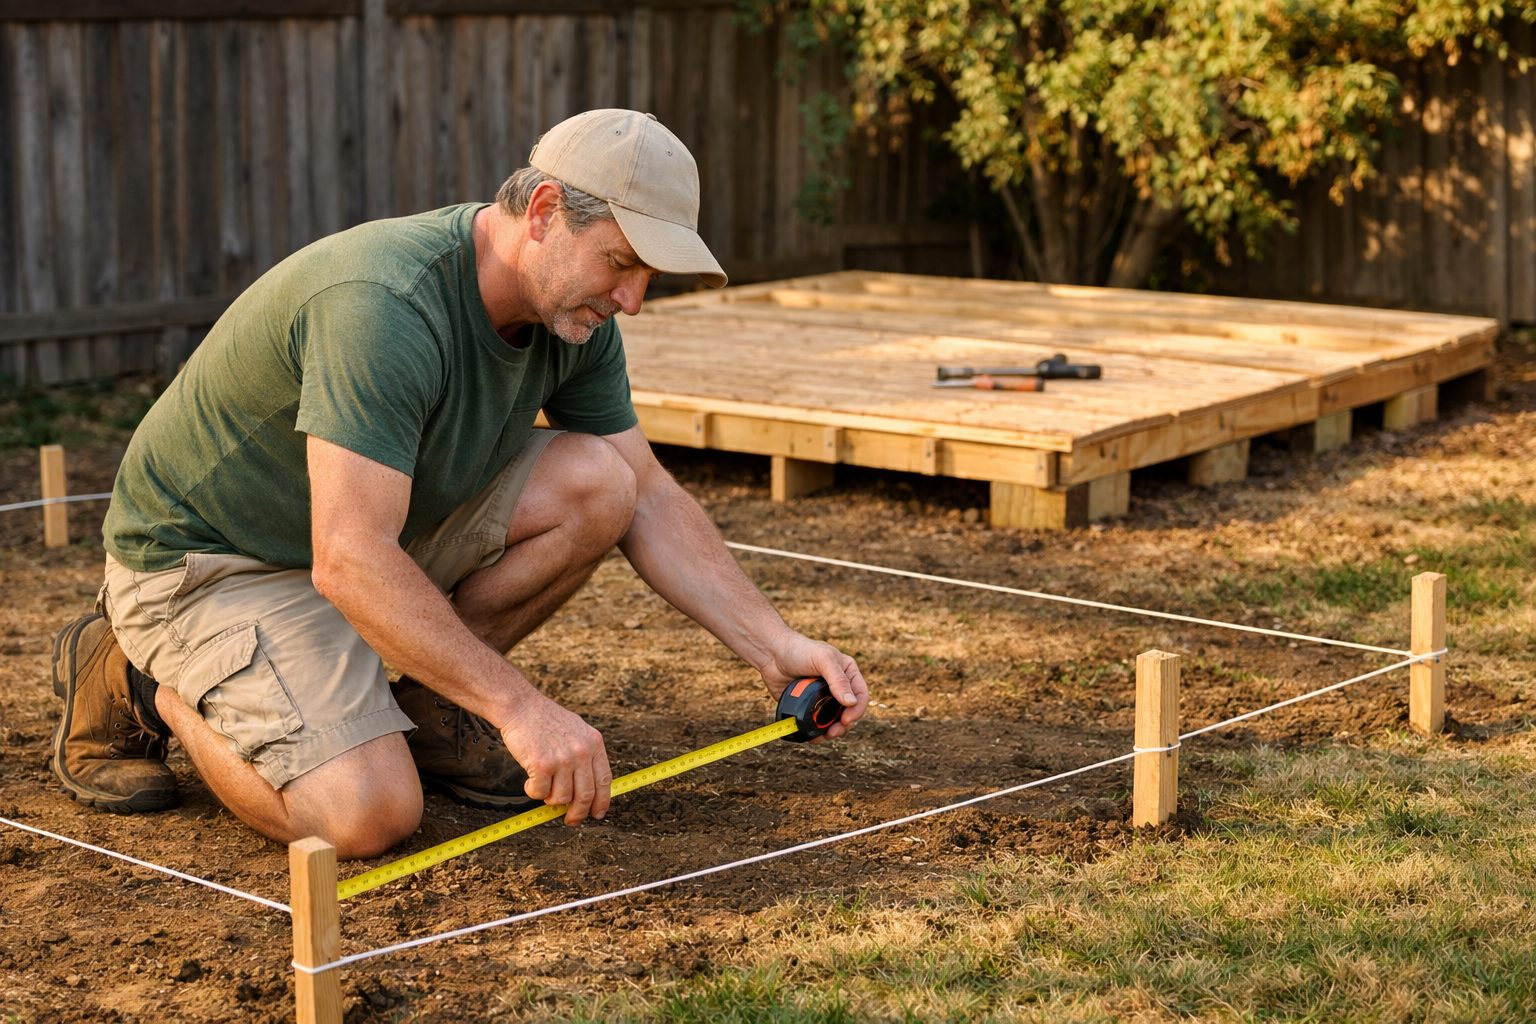
Most towns require sheds to sit a minimum distance from property lines, fences, the house and easements, often 3 to 10 feet.
- Check both side and rear setback requirements.
- Corner lots or lots with easements may have stricter rules.
- Measure from the closest point of the shed (including the roof overhang) to the property line.
Setbacks are designed to prevent fire spread, allow access to utilities, and reduce disputes between neighbors. Always use a tape measure and your property survey to confirm distances before you build. If you are unsure about your property lines, consider hiring a surveyor.
Zoning
Zoning rules may limit how much of your lot can be covered by buildings and where accessory structures can go (often only in the backyard).
- Some zones do not allow sheds in front yards.
- Lot coverage rules can limit the combined square footage of all structures, including your house, garage, and sheds.
- Check for special zoning overlays, like for wetlands or historic areas.
Zoning is about keeping neighborhoods organized and safe. For example, too many buildings on a lot can strain stormwater systems or crowd neighbors. Always check your zoning map and code before planning your shed.
HOA rules
Homeowners associations frequently control size, color, materials and placement, and may require approval before you build.
- HOAs may have stricter requirements than your city or county.
- Failing to get HOA approval can result in fines or forced removal, even if you have a city permit.
- Review your covenants, conditions, and restrictions (CC&Rs) before starting.
HOA rules are enforced by your neighborhood association, not the city. Even if you meet city code, the HOA can require changes or removal if you do not follow their rules. Get written approval and keep it for your records.
Utilities
Call 811 before digging footings or post holes so underground lines can be marked for free.
- This is a free service and is required by law in most states.
- Marking utilities helps prevent dangerous and costly accidents.
- Wait for the utility companies to mark the lines before you dig.
Utility lines can include gas, water, electric, communications, and sewer. Hitting a line can cause injury, outages, and expensive repairs. Always wait for the all-clear before starting any digging.
How to check quickly
- Search your city or county website for “accessory structure” or “shed permit”.
- Call the local building department with your planned size, height and location.
- Check your HOA covenants if you have one.
- Look at your property survey to confirm boundaries.
Many building departments have helpful staff who can walk you through the requirements. Be ready to share your property address, shed dimensions, and planned location. If your city or county website posts their codes online, look for sections on “accessory structures,” “detached buildings,” or “sheds.”
When you call, ask about:
- Permit size and height limits
- Setback requirements
- Allowed shed uses (storage, office, workshop, etc.)
- Special rules for utilities or permanent foundations
- Any extra forms or fees
Document the name of the person you spoke with and what they told you, just in case questions come up later.

The Weekend Woodworker Starter Pack
Build your first projects with confidence. Inside you get:
- The essential tool list (and what to skip)
- 5 beginner projects with cut lists
- A safety checklist for your workspace
100% free. No spam, unsubscribe anytime. Privacy policy.
What a permit process usually involves
You will typically submit a simple site plan showing where the shed will go, basic drawings or a plan set, and a fee. Some areas require an inspection of the foundation or the finished shed. Having detailed plans makes this much easier.
- Site plan: A drawing showing your lot, house, and where the shed will be placed. Include distances to property lines and other structures.
- Drawings: Simple sketches or professional plans showing shed dimensions, roof pitch, foundation, and construction details.
- Permit fee: Varies by location, but small sheds often have lower fees.
- Inspections: You may need a foundation inspection before pouring concrete, and a final inspection after the shed is built.
Some towns allow online permit applications, while others require you to visit in person. Having your documents ready will speed up the process.
Typical permit steps:
- Prepare your site plan and shed drawings.
- Submit your application with any required documents and pay the fee.
- Wait for approval. This can take a few days to a few weeks.
- Schedule any required inspections (foundation, framing, final).
- Build your shed only after approval. Make sure to follow the approved plans.
- Call for final inspection when finished, if required.
Keep copies of all permits, approvals, and inspection reports for your records and for future home sales.
Plans that make permitting easier
Dimensioned drawings and a materials list help both the permit office and your build. See our guide to free plans to build a shed for what to look for. Many builders use a ready-made plan set such as My Shed Plans; check that the plans meet your local code before building.
- Make sure the plans include accurate measurements and construction details.
- Use plans that meet or exceed local building codes for wind, snow, and seismic loads if relevant to your area.
- Some permit offices offer sample plans or checklists for what is required.
Good plans make it easier to pass inspections and help avoid costly mistakes during construction. If you are not comfortable drawing your own plans, consider hiring a designer or buying a plan set that matches your needs and local requirements.
Common mistakes to avoid
- Assuming your neighbor’s shed is legal: Just because someone else has a large shed does not mean it was built to code or with a permit.
- Ignoring setbacks: Placing your shed too close to a property line is one of the most common reasons for permit problems.
- Skipping the permit to save time or money: Unpermitted sheds can lead to fines, trouble selling your home, or forced removal.
- Not checking for underground utilities: Hitting a gas or water line is dangerous and expensive.
- Forgetting HOA approval: Even if the city says yes, your HOA can say no.
- Building in a flood zone without checking: Special rules apply, and unpermitted work can affect your insurance.
Other mistakes include not reading your property survey, using plans that do not meet code, or starting construction before you have written approval. Taking shortcuts can cost more in the long run.
Checklist: What to do before building your shed
- Measure your planned shed and check local permit size limits.
- Review setback and zoning rules for your property.
- Check your HOA’s rules and get written approval if needed.
- Mark underground utilities by calling 811.
- Draw a site plan showing your shed’s location and distances to boundaries.
- Gather or create detailed shed plans.
- Apply for a permit if required, and wait for approval before starting work.
Following this checklist helps ensure your shed project goes smoothly and legally. It also protects you when you sell your home or if disputes arise later.
Comparison: Permit vs No Permit
- Permit required: Legal protection, easier resale, inspections for safety, can add value to your home, but requires time, paperwork, and sometimes fees.
- No permit required: Faster start, less paperwork, but you must still follow zoning, setbacks, and HOA rules. Risk of fines or removal if you build without checking requirements.
When in doubt, getting a permit is usually safer and protects your investment.
The bottom line
Small sheds often do not need a permit, but size, height, foundations, electricity and local rules can change that. A quick call to your building department and HOA before you build is the cheapest insurance you can buy.
Frequently asked questions
How big can a shed be without a permit?
This depends on your local code. Many towns follow the International Residential Code and allow sheds up to 200 square feet without a permit, but some set lower limits, such as 100 or 120 square feet. Always confirm with your city or county building department.
What happens if I build a shed without a permit?
You may be required to pay fines, apply for a retroactive permit (which can be more expensive), or even remove the shed. Unpermitted work can also cause problems when you sell your home or with your insurance company.
Do I need a permit to run electricity to my shed?
Yes, in nearly all towns, any electrical work requires a permit and inspection, even if the shed itself does not need a building permit. This ensures the work is safe and up to code.
Are prefabricated or kit sheds exempt from permits?
No, the permit requirement is based on the finished size, location, and features of the shed, not how it is built or purchased. Even pre-built or kit sheds may need a permit if they exceed local limits or include electricity or plumbing.
Can I use my shed as a living space or office?
Most towns do not allow sheds to be used as living spaces, guest rooms, or full-time offices without meeting stricter building codes, including insulation, electricity, and sometimes plumbing. These uses almost always require a permit and additional inspections.
Who enforces shed permits and rules?
Your local building department enforces permit rules. Homeowners associations enforce their own rules and can take separate action, including fines or liens, if you violate their covenants.
What documents do I need for a shed permit?
Most permit offices require a site plan, shed drawings or plans, and sometimes a materials list. You may also need your property survey and HOA approval letter if applicable. Check with your local office for a checklist before you apply.
What if I buy a house with an unpermitted shed?
If you discover an existing shed was built without a permit, you may be responsible for bringing it up to code or removing it. Always check permit records before buying a home, and negotiate repairs or retroactive permits with the seller if needed.
Want this as a handy printable?
The Weekend Woodworker Starter Pack
Build your first projects with confidence. Inside you get:
- The essential tool list (and what to skip)
- 5 beginner projects with cut lists
- A safety checklist for your workspace
100% free. No spam, unsubscribe anytime. Privacy policy.
Disclosure: links marked as sponsored are affiliate links. If you buy through them we may earn a commission at no extra cost to you.
Sources and further reading
This guide is for general information only and is not a substitute for professional advice. See our editorial policy.
Products mentioned in this guide
Affiliate links. Results vary. This is not medical advice.
2 thoughts on “Do I Need a Permit to Build a Shed? A Plain-English Guide”
Comments are closed.